Jackson - Living Room & Den!
Overview
Features
Floor Plan
- IN STOCK
Jackson - Living Room & Den!
 3 beds
 2 baths
 1,475 sq. ft.

Overview
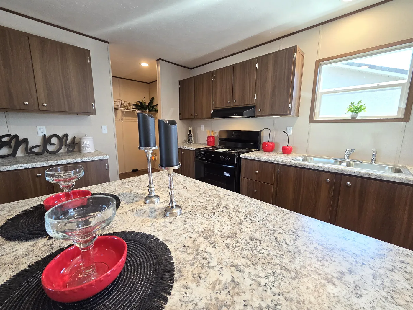
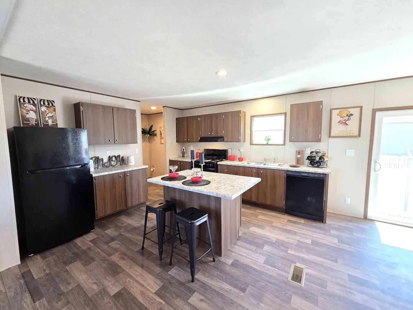
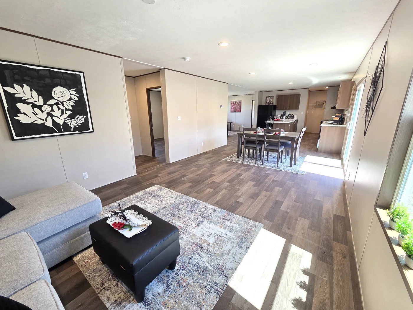
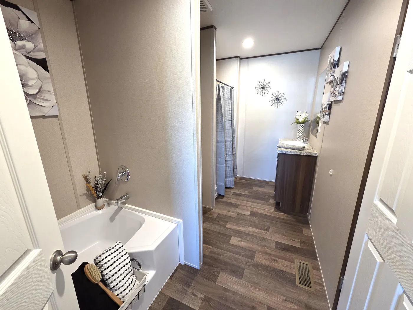
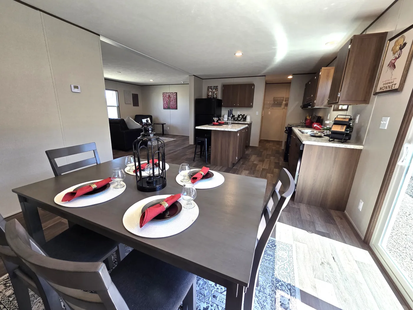
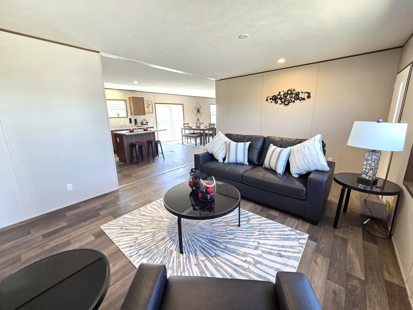
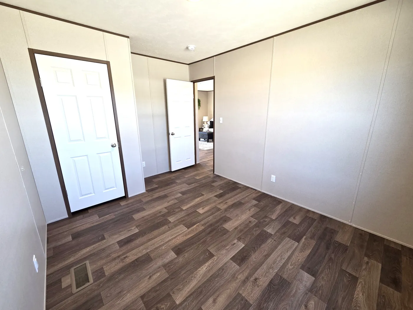
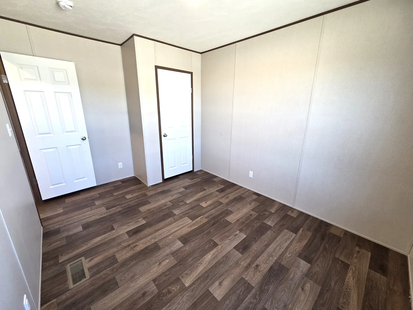
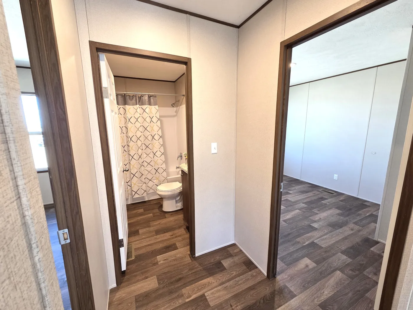
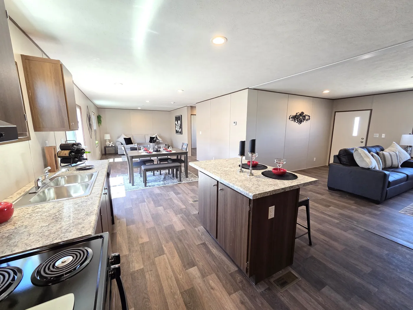
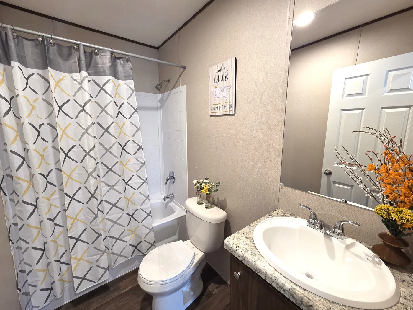
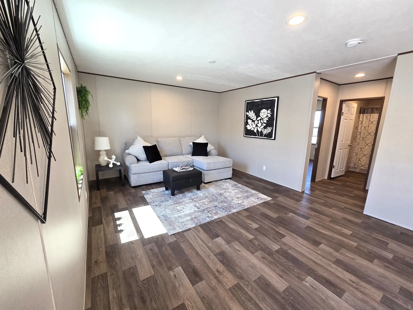
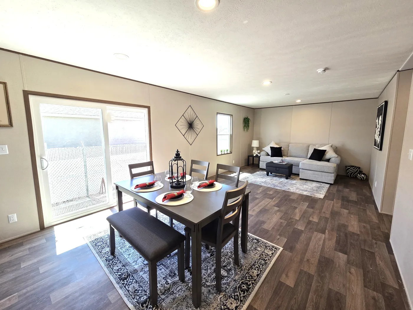
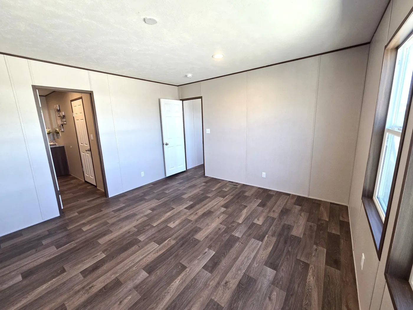
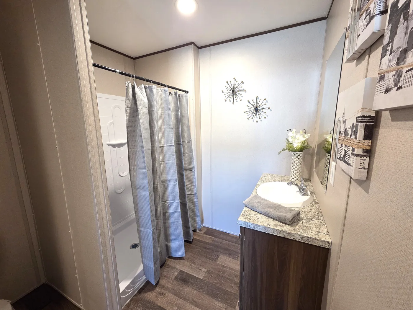
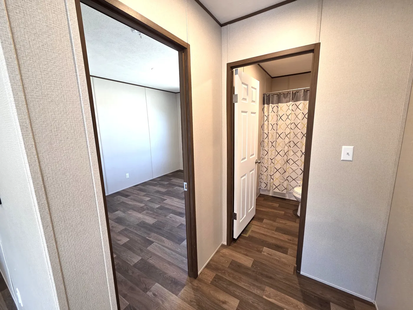
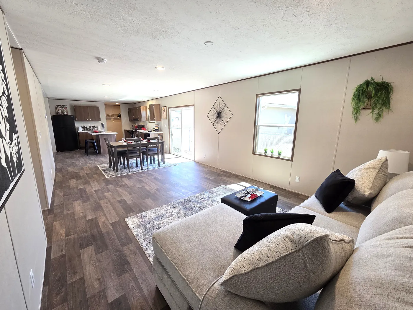
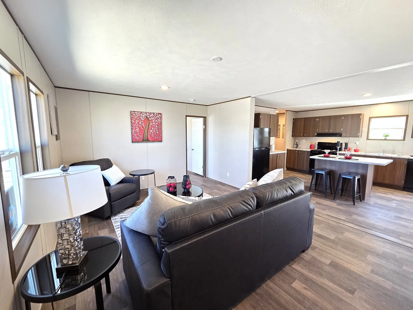
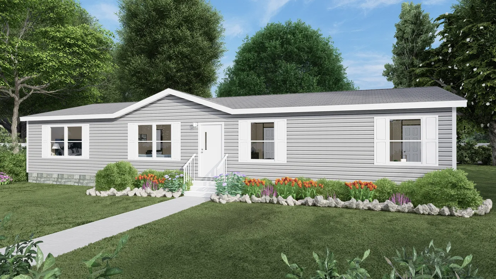
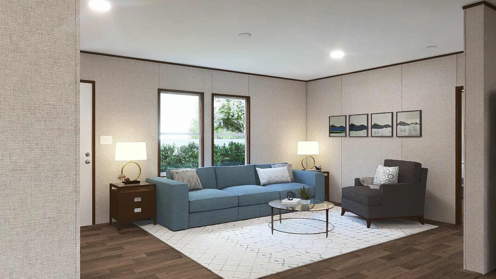
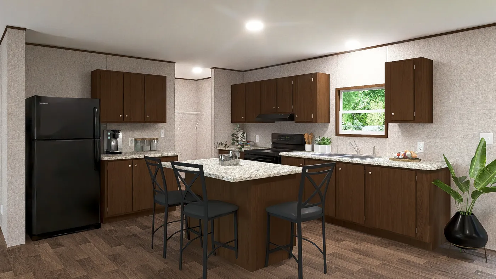
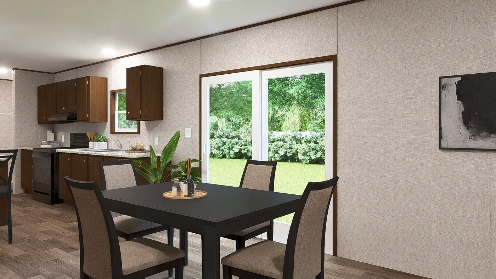
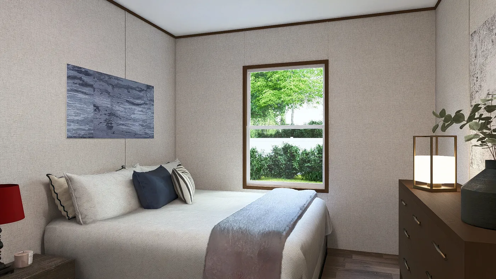

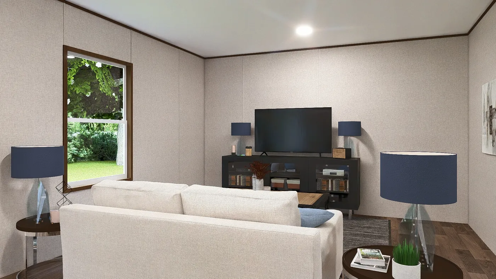
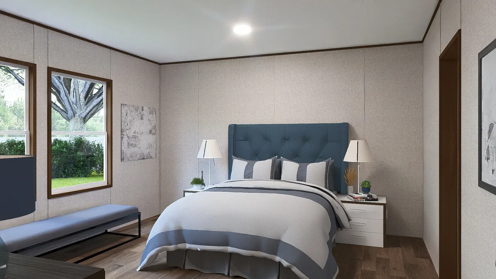
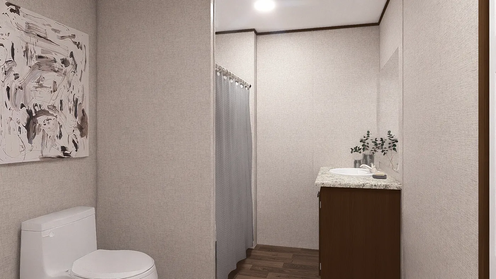
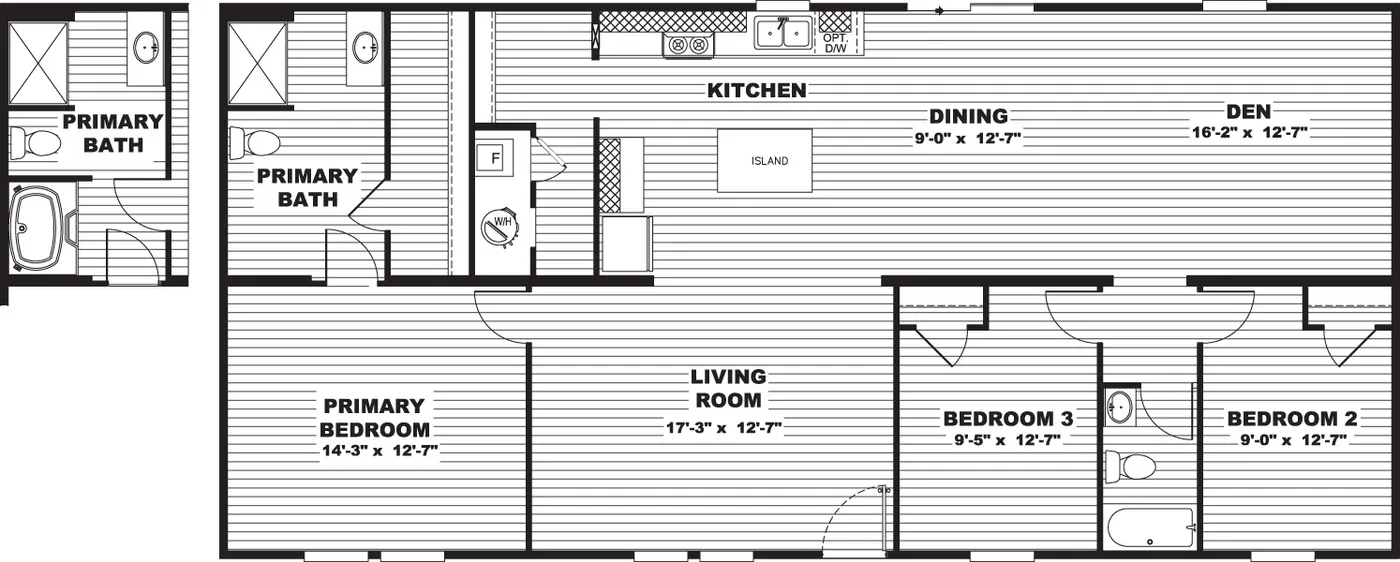
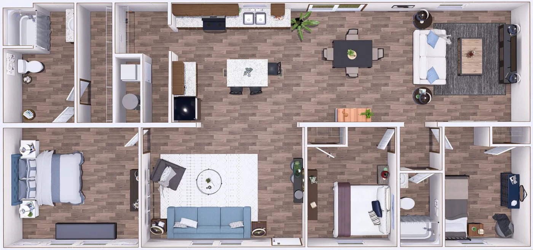
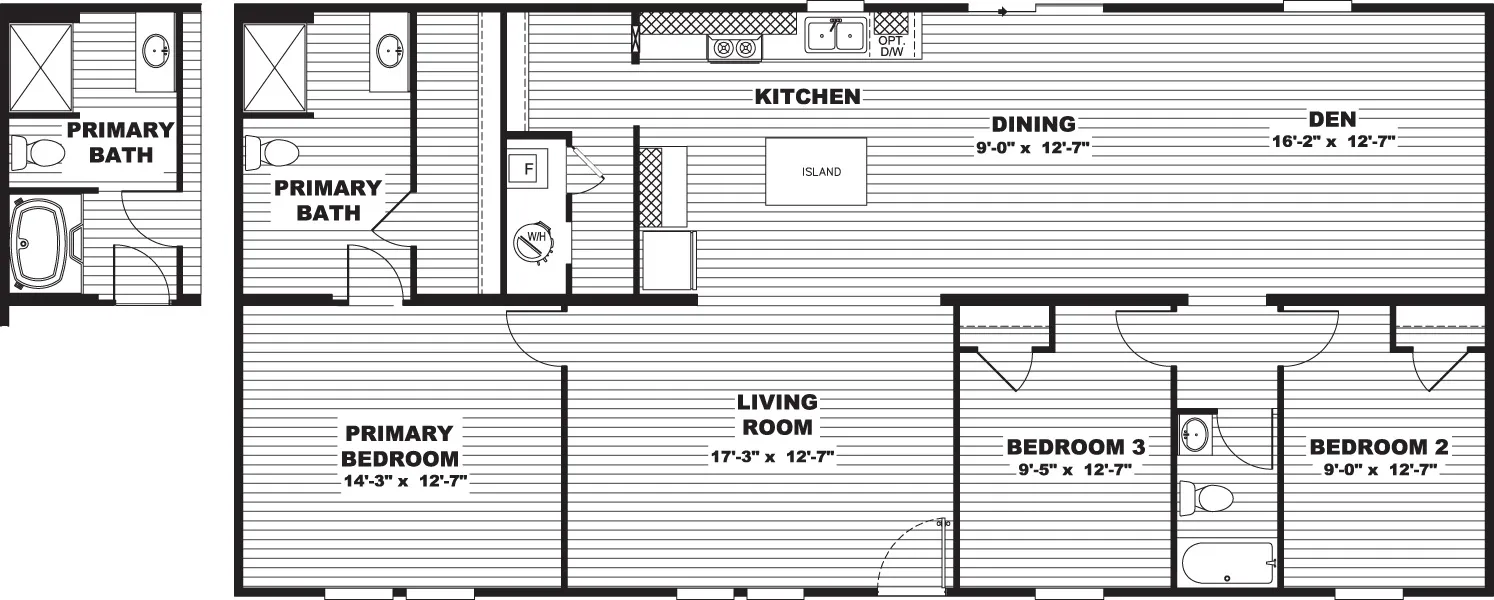
The Jackson is a thoughtfully designed 3-bedroom, 2-bath home offering 1,475 square feet of comfortable, modern living. This spacious floor plan features an open-concept living area that flows seamlessly into the kitchen and dining space, creating the perfect setting for everyday living and entertaining. The kitchen offers generous cabinet and counter space, ideal for both meal prep and gatherings. A private primary suite provides a relaxing retreat with an en-suite bath, while two additional bedrooms offer flexibility for family, guests, or a home office. With its efficient layout, bright interiors, and durable construction, the Jackson combines style, function, and affordability—making it an excellent choice for those seeking quality and value in a beautifully designed home. Open-concept Modern design Spacious layout Primary suite En-suite bath Entertaining space split floorplan garden tub prefab homes prefabricated mobile homes for sale double wide homes factory built homes
Features

Garden Tub - Primary
Stand Up Shower - Primary
Vinyl Flooring Throughout
Black Appliances
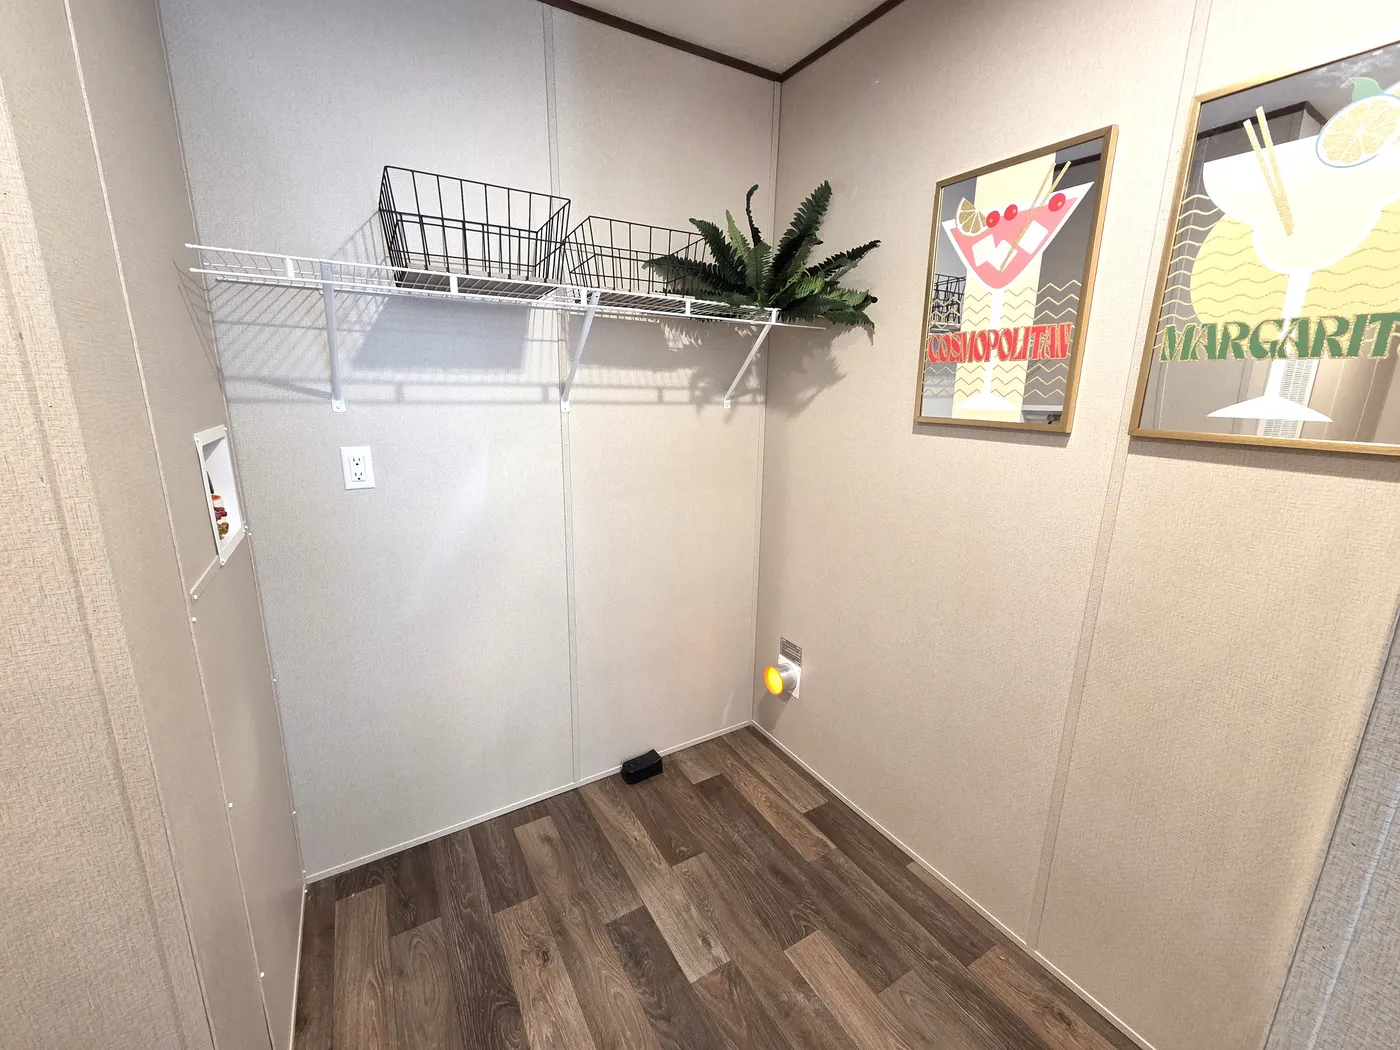

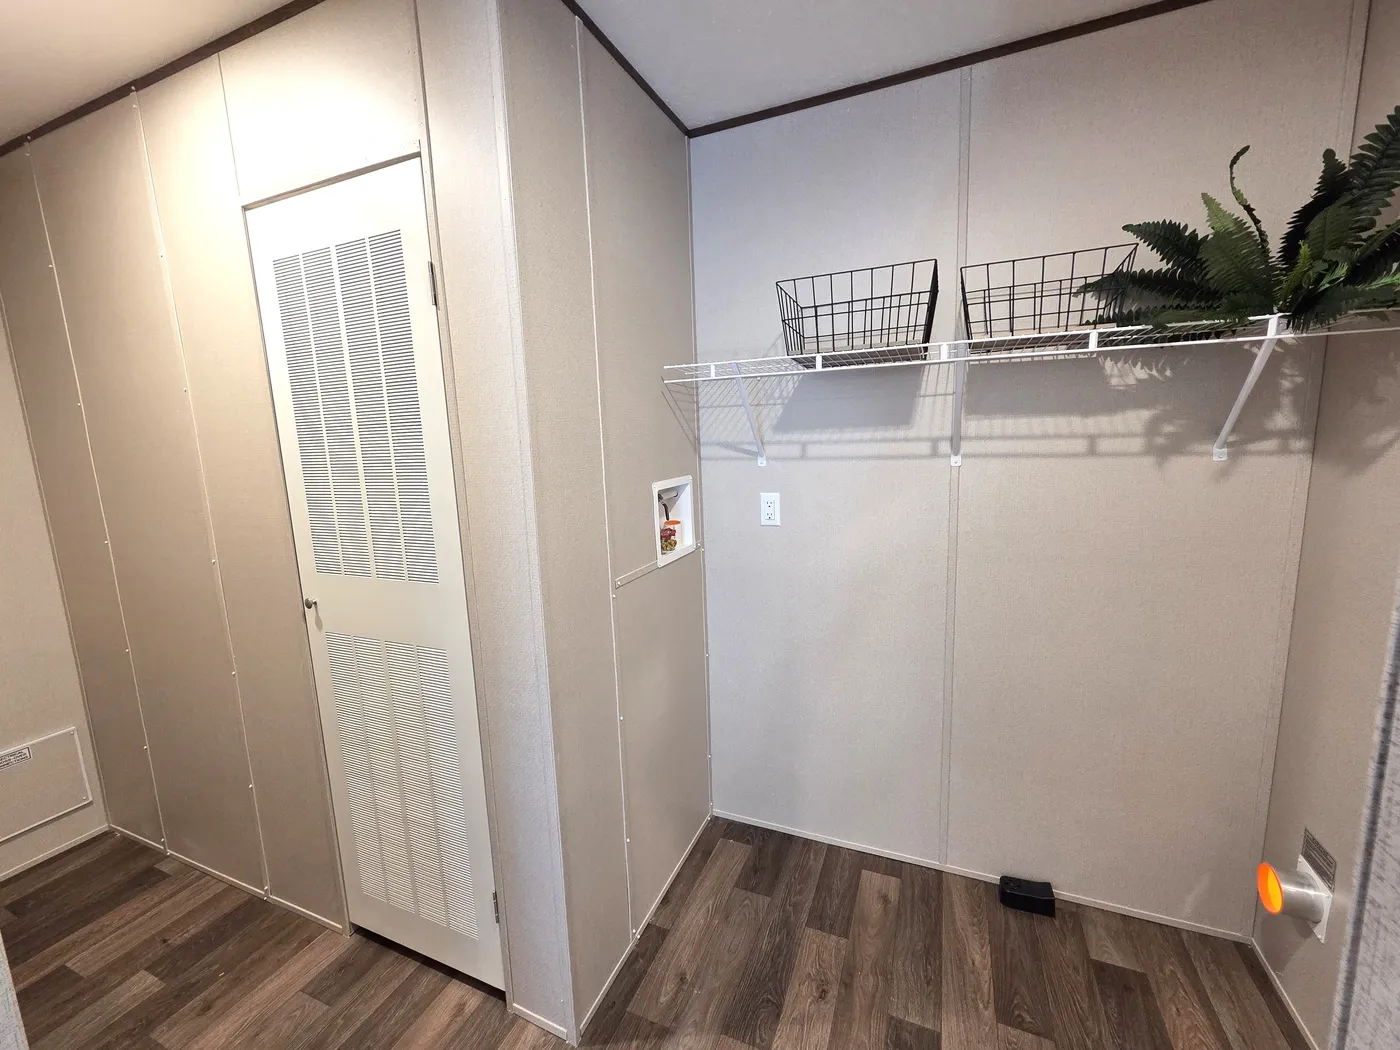
Large Utility Room
Living Room & Den
Argon Gas Low-E Windows
8' Sidewalls
Floor Plan
We accept trades!
Find a new home you love? Contact us for more information about our trade-in requirements and to schedule your free trade evaluation.
Learn More